Cathy and Jim Wood

BEDS4
BATHS3 full
SQUARE FEET3,365
MLS#3181497
STATUSActive
PROPERTY TYPEResidential - Single Family
SUBDIVISIONOakwood Est Sec 1
Property Description
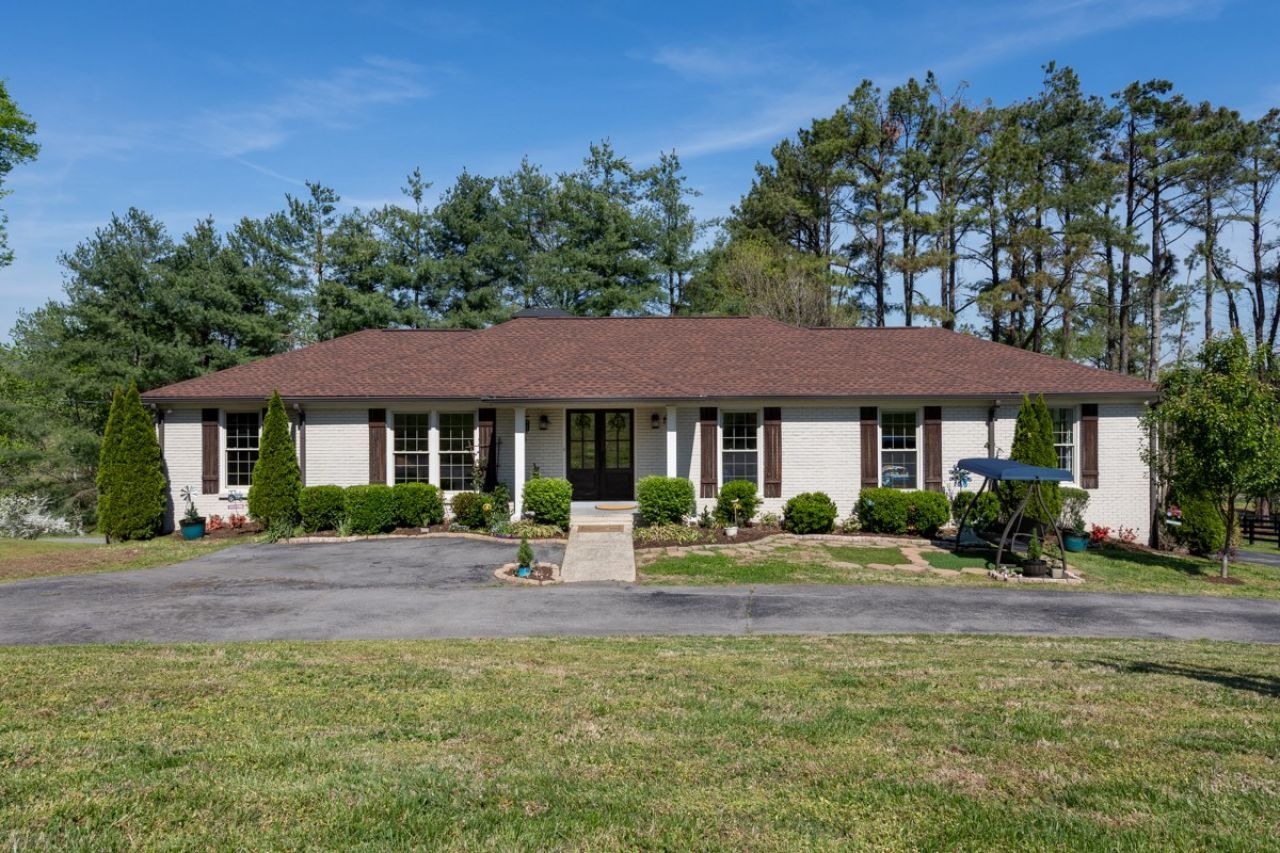
Welcome to a home where comfort, space, and quiet luxury come together in perfect balance. Nestled on over an acre in the coveted Oakwood Estates community - with added benefit of No HOA - this beautifully maintained ranch-style residence offers a lifestyle that feels both private and effortlessly connected.With 4 bedrooms, 3 baths, and over 3,300 square feet of thoughtfully designed living space, the home unfolds with ease. An open-concept layout creates a natural flow throughout the main level, ideal for both everyday living and entertaining. A light-filled Florida room offers the perfect multi-season retreat-keeping you connected to the tranquil backyard year-round without having to step fully outside. The main level also features refined, tasteful updates, including a renovated bathroom (2025) that blends timeless style with everyday functionality. A new roof (2025) and epoxy-coated garage floor add both peace of mind and polished practicality.The fully finished walkout basement expands your living experience, offering endless possibilities-whether for entertaining, hosting guests, or creating a retreat that feels entirely your own.Framed by fruit trees in the front yard and mature trees throughout, the recently cleared land reveals an expansive stretch of green space-offering a rare balance of seclusion and openness. It's a setting that invites both quiet mornings and lively gatherings, all just moments from the charm and convenience of Franklin.This is a home that lives easily, beautifully, and with intention-ready to welcome what comes next.
Upcoming Open Houses
Open House Sunday May 31st, 2:00pm - 4:00pm
Open House Saturday June 6th, 2:00pm - 4:00pm
Open House Sunday June 7th, 2:00pm - 4:00pm
Property Features
Property Type: Residential - Single Family
Basement: Yes
Basement: Finished, Full
Cooling: Central Air, Electric
Fireplaces: 2
Garage: 2 car attached
Heating: Central, Natural Gas
Lot Size: 1.04 Acres
Roof Type: Asphalt
Stories: 1.0
Taxes: $2,317
Year Built: 1977
Amenities
Entrance Foyer
Walk-In Closet(s)
High Speed Internet
Feature Descriptions
Appliances: Electric Oven, Electric Range, Dishwasher, Dryer, Microwave, Refrigerator, Stainless Steel Appliance(s), Washer
Days on Site: 37
Exterior: Brick
Fencing: Partial
Fireplace: Den
Flooring: Carpet, Wood, Tile
Laundry: Electric Dryer Hookup, Washer Hookup
Lot Dimensions: 195 X 213
Parcel#: 094105D C 01500 00010105D
Parking: Attached, Asphalt
Parking Notes: Attached, Asphalt
Patio/Porch: Porch, Covered, Deck
Sewer: Septic Tank
Utilities: Electricity Available, Natural Gas Available, Water Available, Cable Connected
Water: Public
Room Sizes
Bedroom 1: 16x14
Bedroom 2: 11x10
Bedroom 3: 11x10
Bedroom 4: 12x11
Den: 17x16
Recreation Room: 29x26
Dining Room: 12x12
Kitchen: 18x12
Living Room: 17x12
Other Room: 18x12
Local Schools
High School: Independence High School
Middle School: Heritage Middle
Elementary School: Winstead Elementary School
Listed By / Shown By
Listed By
Agency Name: Compass
Agency Phone: 6153836964
Shown By
Agent Name: Cathy and Jim Wood
Agent Phone: (615) 347-4424
Agency Title: Crye-Leike Real Estate Services

Source: Nashville MLS
Estimate Your Payment
Estimated Payment
$ 2,584.45 per month $2,114.29 Principal & Interest $193.08 Property Tax $277.08 Homeowner's InsuranceChange Payment Information

Member Participants (and their affiliated licensees, if applicable) shall indicate on their websites that IDX information is provided exclusively for consumers’ personal non-commercial use, that it may not be used for any purpose other than to identify prospective properties consumers may be interested in purchasing, that the data is deemed reliable but is not guaranteed by MLS GRID, and that the use of the MLS GRID Data may be subject to an end user license agreement prescribed by the Member Participant’s applicable MLS if any and as amended from time to time. MLS GRID may, at its discretion, require use of other disclaimers as necessary to protect Member Participant, and/or their MLS from liability.
Based on information submitted to the MLS GRID. All data is obtained from various sources and may not have been verified by broker or MLS GRID. Supplied Open House Information is subject to change without notice. All information should be independently reviewed and verified for accuracy. Properties may or may not be listed by the office/agent presenting the information.
Privacy Policy / DMCA Notice / ADA Accessibility


This site is hosted, designed and copyright
© 1994 - 2026 by
Delta Media Group, Inc. -- Patent Pending --
2221 Castlewood Dr | MLS# 3181497
This single family home located at 2221 Castlewood Dr, Franklin, TN 37064 is currently listed for sale with an asking price of $950,000. This property was built in 1977 and has 4 bedrooms and 3 full baths with 3365 sq. ft. Castlewood Dr is located in the Oakwood Est Sec 1 subdivision. Search Oakwood Est Sec 1 real estate on cathyandjim.crye-leike.com today.