Cathy and Jim Wood

BEDS5
BATHS4 full 2 partial
SQUARE FEET5,956
MLS#3180575
STATUSActive
PROPERTY TYPEResidential - Single Family
Property Description
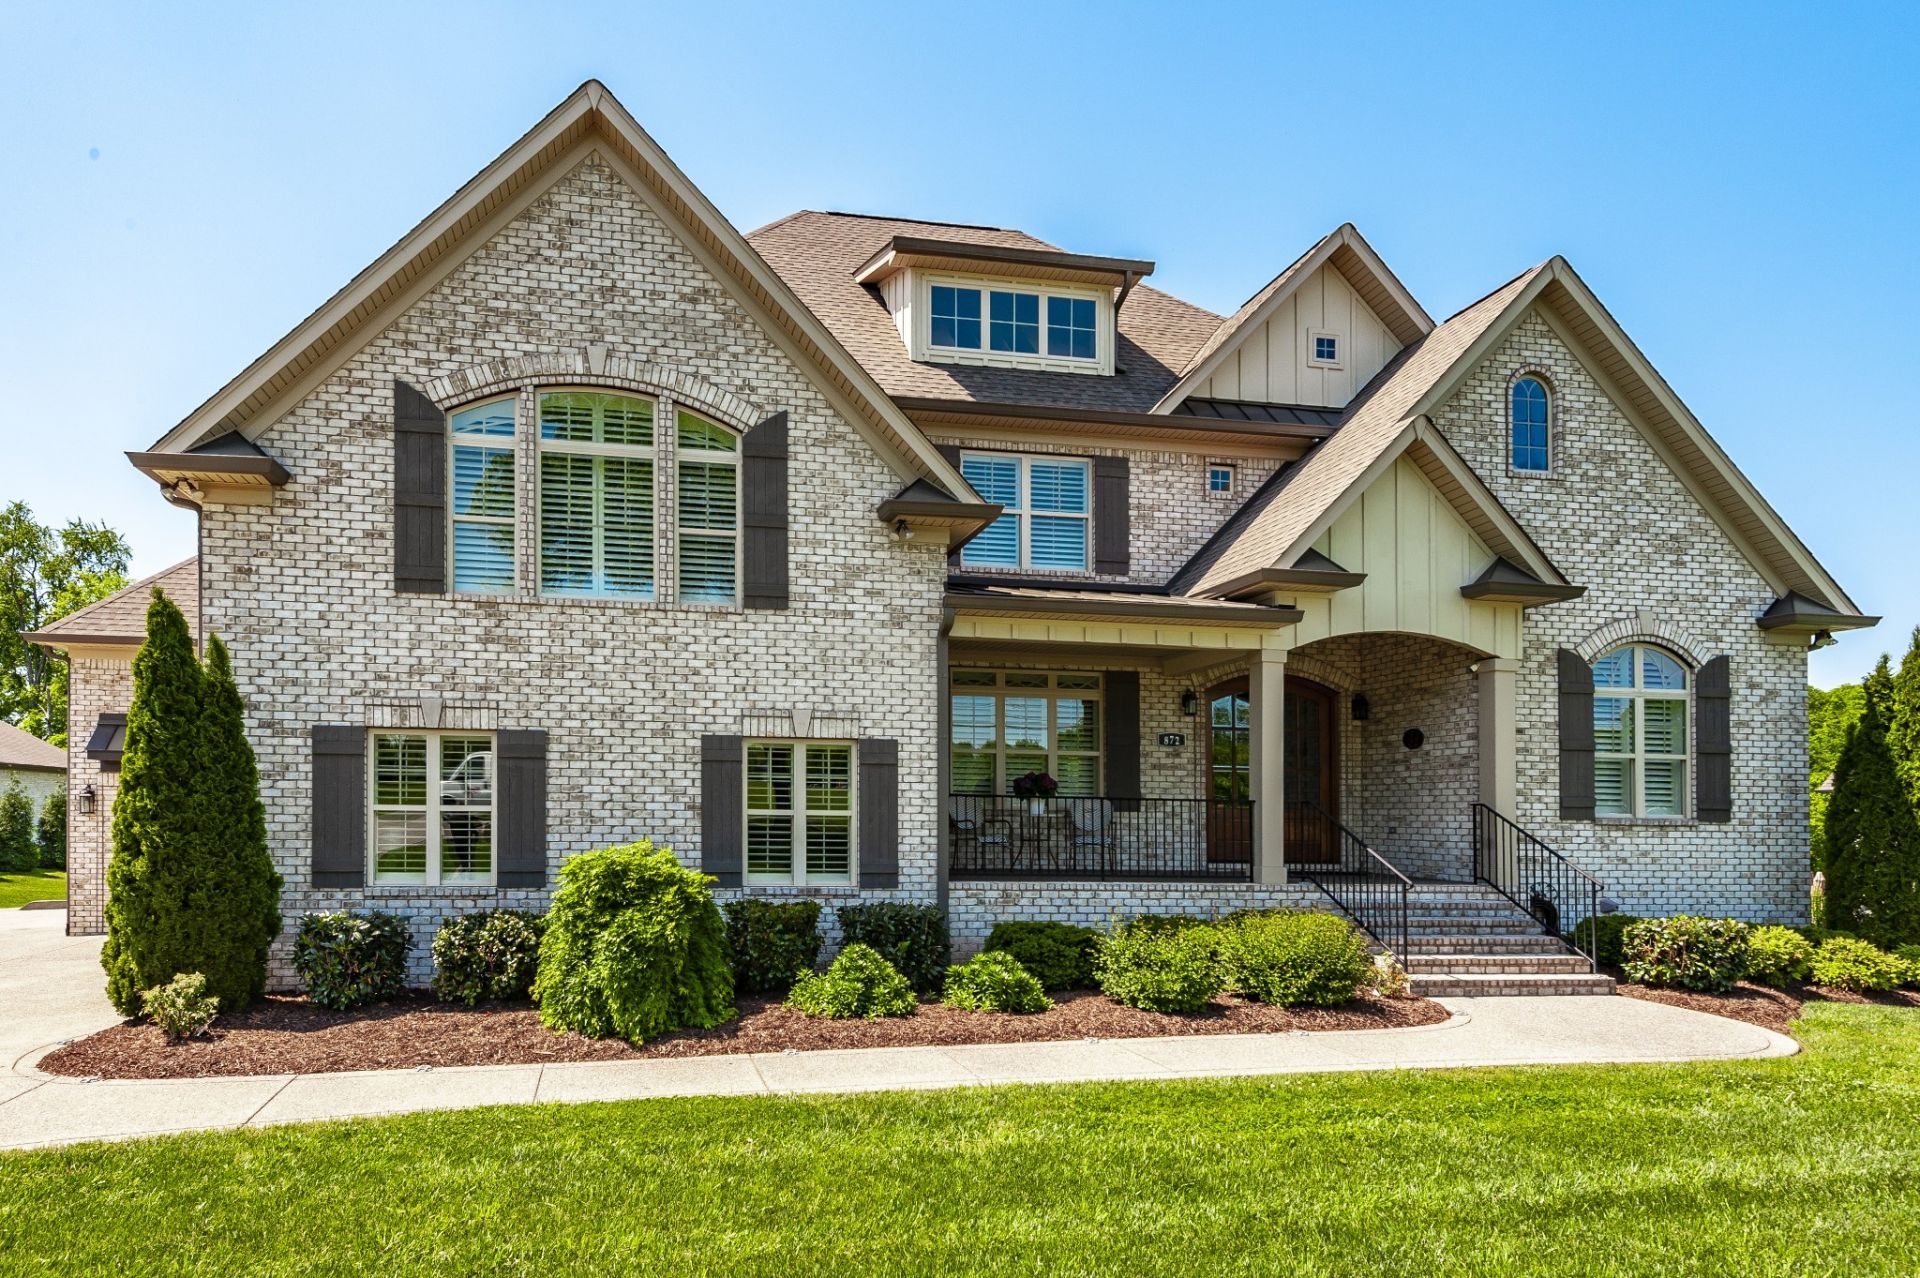
Some homes check boxes. This one eliminates the list entirely. Six thousand square feet of custom-built luxury on a private acre near Old Hickory Lake - thirty minutes from Nashville, zero HOA, and not a single corner cut. The chef's kitchen is designed to perform with a professional range, built-in refrigerator + freezer, a butler's pantry, custom cabinets, the list goes on. The primary suite is on the main level, light-filled and designed to feel like a retreat. Downstairs: a private theater, full bar, rec room, and billiards. Outside: a deck and patio wired for surround sound, a custom patio with fire pit overlooking the expansive tree-lined lot, and seven-zone irrigation keeping every inch of the grounds pristine. Hardwood floors and plantation shutters throughout. A handicap-accessible in-law suite with private entry. A hidden storm shelter. Solid Core foundation. 3 car garage with custom cabinets and tons of storage space. Every detail a discerning buyer demands - and then some.
Property Features
Property Type: Residential - Single Family
Basement: Yes
Basement: Finished, Full
Cooling: Central Air
Fireplaces: 1
Garage: 3
Heating: Electric, Heat Pump, Natural Gas
Lot Size: 0.96 Acres
Roof Type: Shingle
Stories: 3.0
Taxes: $3,210
Year Built: 2020
Amenities
Bookcases
Built-in Features
Ceiling Fan(s)
Entrance Foyer
Extra Closets
High Ceilings
In-Law Floorplan
Smart Camera(s)/Recording
Walk-In Closet(s)
Wet Bar
High Speed Internet
Smart Camera(s)/Recording
Smart Irrigation
Storm Shelter
Feature Descriptions
Appliances: Double Oven, Gas Oven, Cooktop, Gas Range, Dishwasher, Disposal, ENERGY STAR Qualified Appliances, Freezer, Microwave, Refrigerator, Stainless Steel Appliance(s), Smart Appliance(s)
Days on Site: 99
Exterior: Brick
Fireplace: Gas, Living Room
Flooring: Wood, Tile
Other Equipment: Irrigation System
Parcel#: 157 04100 000
Parking: Garage Door Opener, Garage Faces Side
Parking Notes: Garage Door Opener, Garage Faces Side
Patio/Porch: Deck, Covered, Patio, Porch, Screened
Security: Smoke Detector(s)
Sewer: Septic Tank
Utilities: Electricity Available, Natural Gas Available, Water Available, Cable Connected
Water: Public
Room Sizes
Bedroom 1: 15x18
Bedroom 2: 12x15
Bedroom 3: 12x15
Bedroom 4: 13x17
Den: 16x37
Recreation Room: 20x23
Dining Room: 13x15
Hobby Room: 6x20
Kitchen: 20x19
Living Room: 20x15
Other Room: 13x26
Other Room 2: 11x14
Local Schools
High School: Station Camp High School
Middle School: Station Camp Middle School
Elementary School: Jack Anderson Elementary
Listed By / Shown By
Listed By
Agency Name: Benchmark Realty, LLC
Agency Phone: 6154322919
Shown By
Agent Name: Cathy and Jim Wood
Agent Phone: (615) 347-4424
Agency Title: Crye-Leike Real Estate Services

Source: Nashville MLS
Estimate Your Payment
Estimated Payment
$ 4,509.04 per month $3,750.08 Principal & Interest $267.50 Property Tax $491.46 Homeowner's InsuranceChange Payment Information

Member Participants (and their affiliated licensees, if applicable) shall indicate on their websites that IDX information is provided exclusively for consumers’ personal non-commercial use, that it may not be used for any purpose other than to identify prospective properties consumers may be interested in purchasing, that the data is deemed reliable but is not guaranteed by MLS GRID, and that the use of the MLS GRID Data may be subject to an end user license agreement prescribed by the Member Participant’s applicable MLS if any and as amended from time to time. MLS GRID may, at its discretion, require use of other disclaimers as necessary to protect Member Participant, and/or their MLS from liability.
Based on information submitted to the MLS GRID. All data is obtained from various sources and may not have been verified by broker or MLS GRID. Supplied Open House Information is subject to change without notice. All information should be independently reviewed and verified for accuracy. Properties may or may not be listed by the office/agent presenting the information.
Privacy Policy / DMCA Notice / ADA Accessibility


This site is hosted, designed and copyright
© 1994 - 2026 by
Delta Media Group, Inc. -- Patent Pending --
872 Douglas Bend Rd | MLS# 3180575
This single family home located at 872 Douglas Bend Rd, Gallatin, TN 37066 is currently listed for sale with an asking price of $1,685,000. This property was built in 2020 and has 5 bedrooms and 4 full and 2 partial baths with 5956 sq. ft. Search Gallatin real estate on cathyandjim.crye-leike.com today.